

69 Reflection DriveSandwich, MA 02563

Mortgage Calculator
Monthly Payment (Est.)
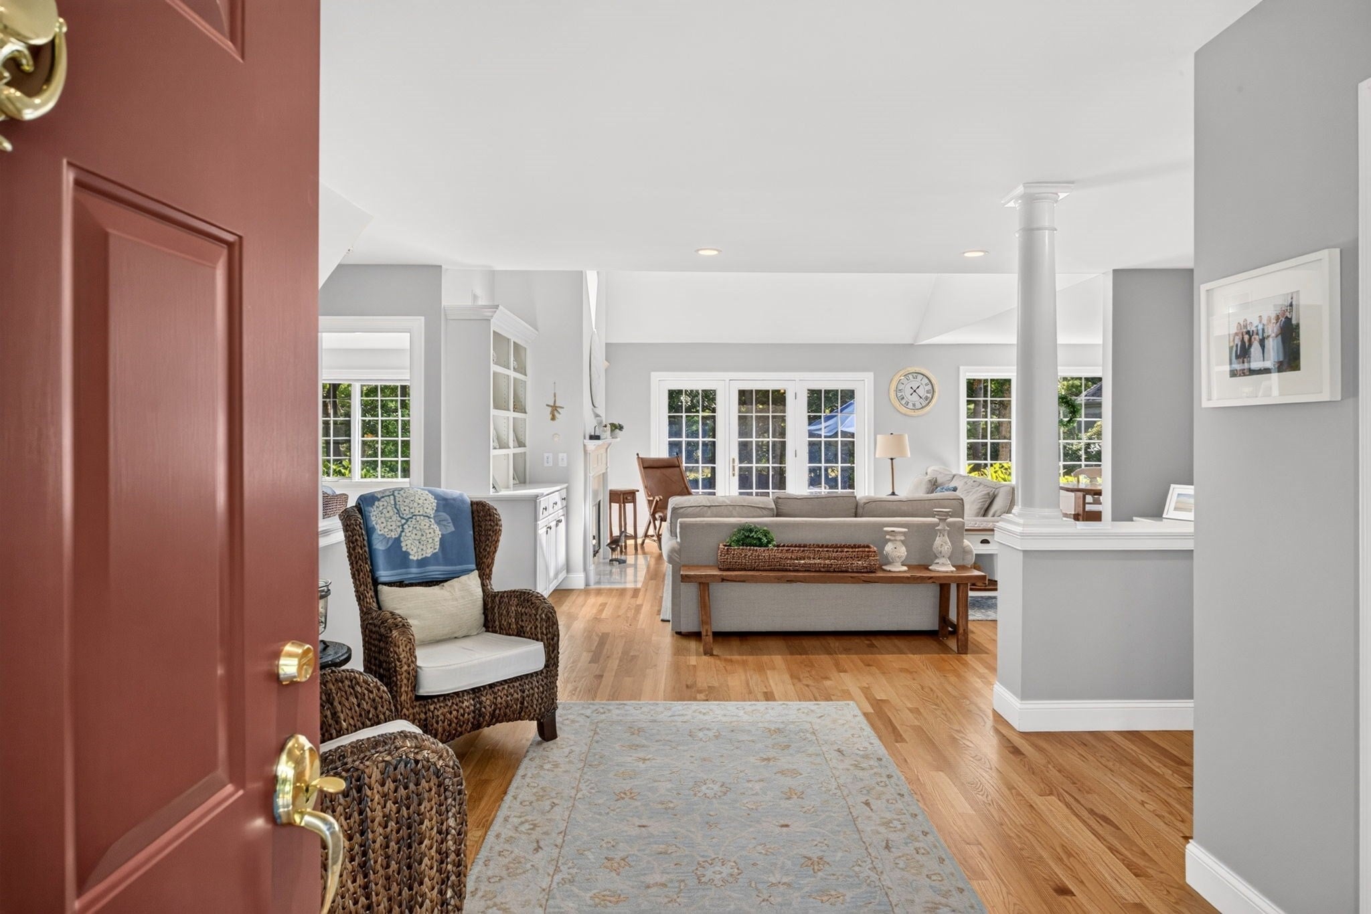
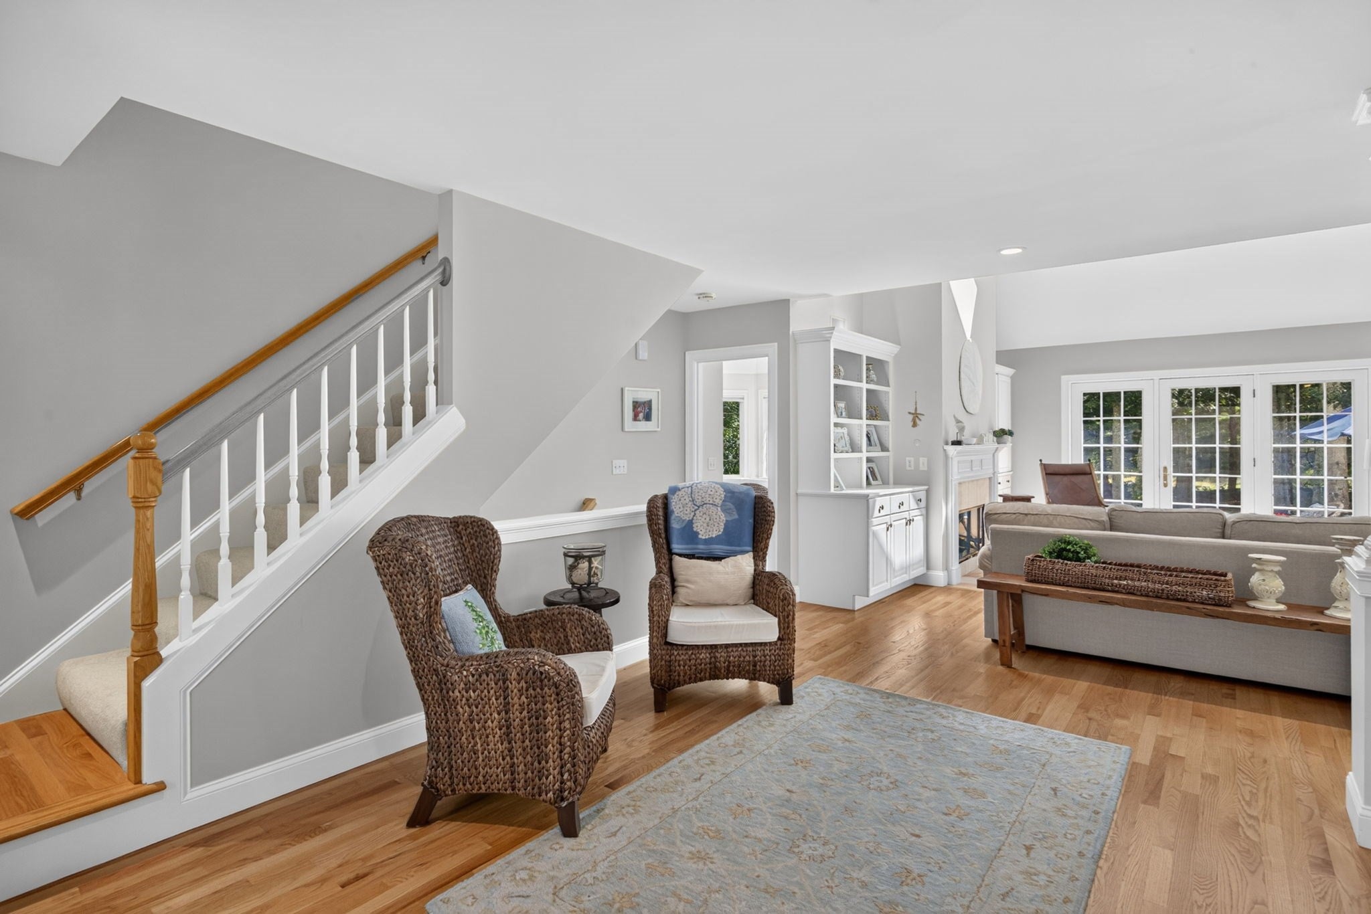
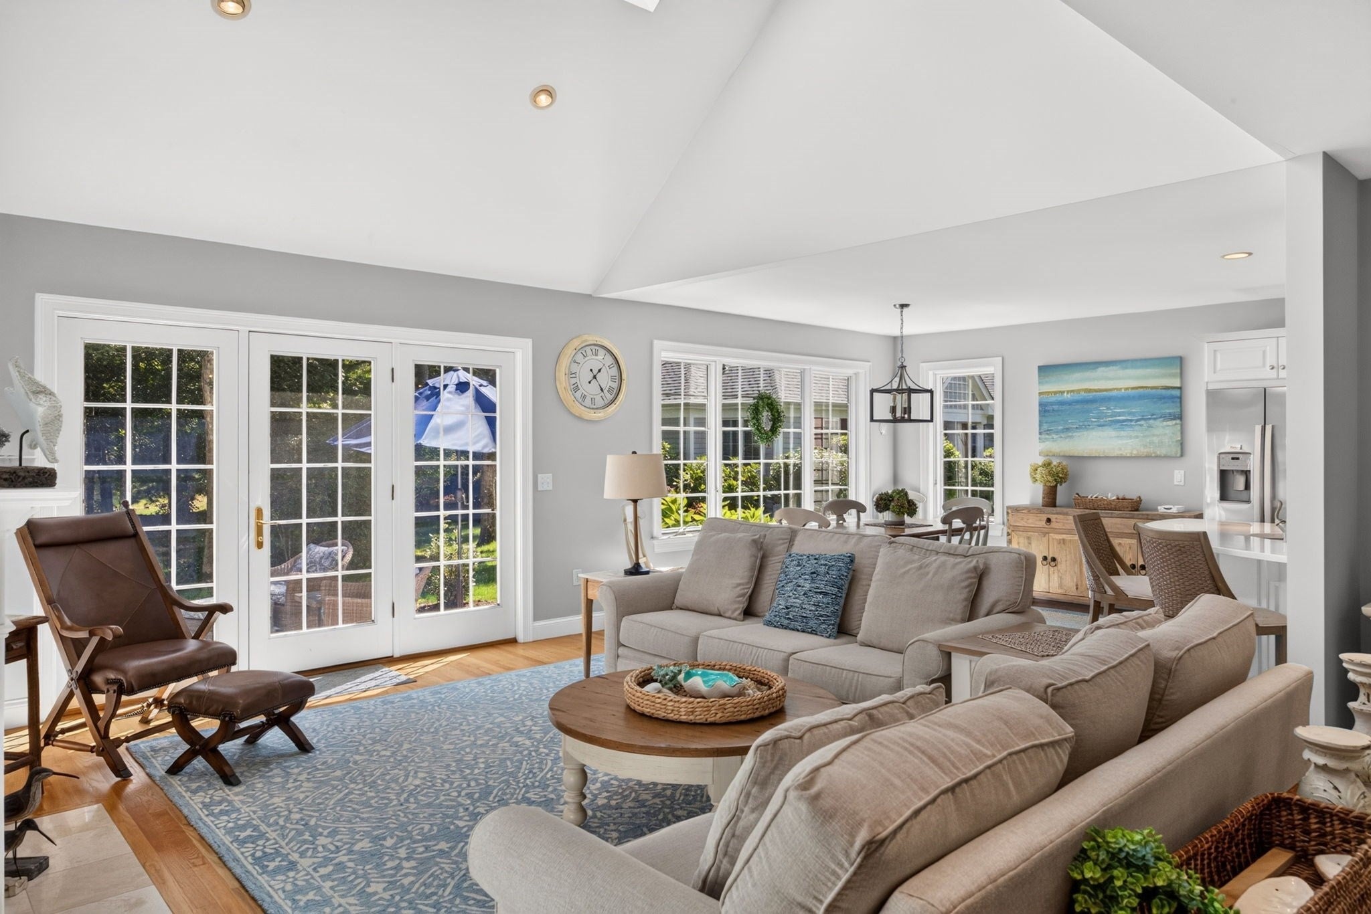
Enter an interest rate to see your estimated monthly payment.Located in the desirable Ridge Club Community this amazing two bedroom home in desirable Reflection Village offering beautifully designed living spaces across three levels. The first floor primary suite provides exceptional convenience and privacy, complemented by a white kitchen featuring quartz countertops and a coordinating coastal backsplash. The open concept living area has a gas fireplace. Upstairs, a spacious second bedroom, sitting area and full bath create a private retreat for family or guests. The lower level expands the possibilities even further with a dedicated home office and a third full bath perfect for working from home, hosting guests, or creating a comfortable additional living area. The back patio looks onto the 13th tee box. A generator provides added peace of mind, while the low maintenance lifestyle of Reflection Village allows you to spend more time enjoying everything Cape Cod has to offer. A new gas heating system is a wonderful update. Whether you're looking for a year round residence, a Cape Cod getaway this exceptional home offers the space and convenience to enjoy it all. Your association fee includes your landscaping, snow removal and more.
| a week ago | Listing updated with changes from the MLS® | |
| a week ago | Status changed to Pending | |
| 3 weeks ago | Listing first seen on site |

The property listing data and information, or the Images, set forth herein were provided to MLS Property Information Network, Inc. from third party sources, including sellers, lessors, landlords, and public records, and were compiled by MLS Property Information Network, Inc. The property listing data and information, and the Images, are for the personal, non-commercial use of consumers having a good faith interest in purchasing, leasing or renting listed properties of the type displayed to them and may not be used for any purpose other than to identify prospective properties which such consumers may have a good faith interest in purchasing, leasing or renting. MLS Property Information Network, Inc. and its subscribers disclaim any and all representations and warranties as to the accuracy of the property listing data and information, or as to the accuracy of any of the Images, set forth herein.
Last checked 2026-10-16 11:07 PM UTC